

As Summerville and the surrounding Lowcountry continue to grow, convenient access to high-quality healthcare is becoming increasingly important. Roper St. Francis Healthcare is helping meet that need through its new Health Pavilion at Sawmill Centre near downtown Summerville, South Carolina.
Young Office was proud to support this important addition to the community by furnishing environments throughout the new facility. From welcoming patient waiting areas and clinical spaces to caregiver workstations and staff breakrooms, the furniture solutions were selected and coordinated to support the many different people who will use the pavilion each day.
Expanding Healthcare Access in Summerville
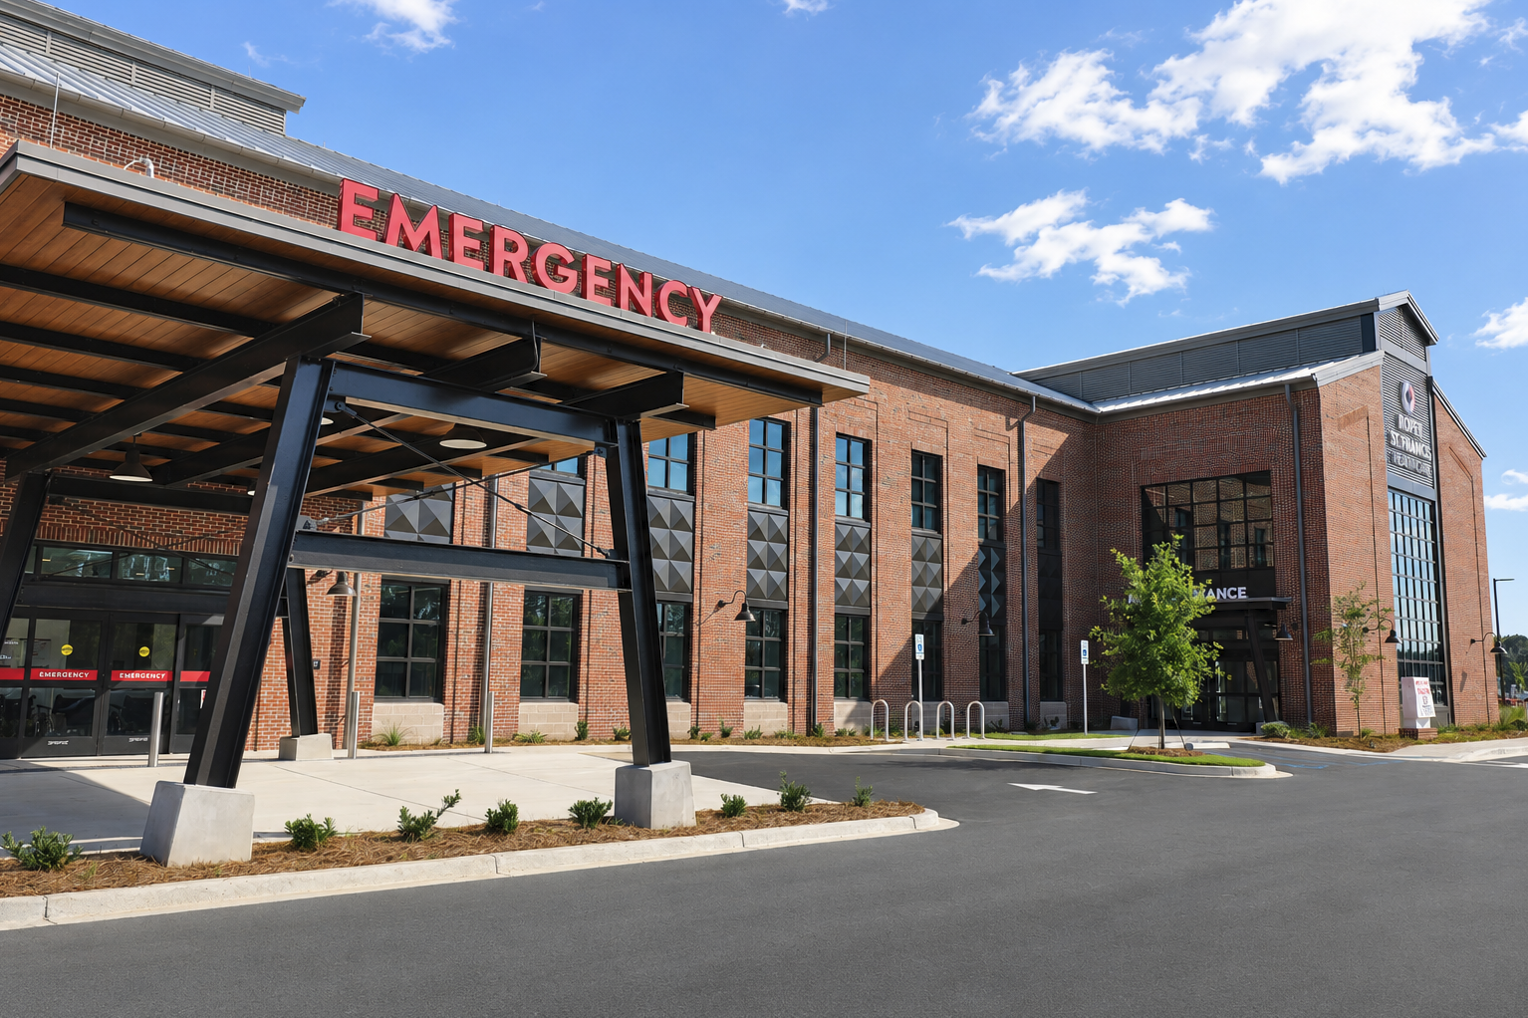
Located at 101 Sawmill Centre Drive near the intersection of Highway 78 and Berlin G. Myers Parkway, the new Health Pavilion brings several essential healthcare services together in one convenient location.
The 45,000-square-foot facility opened on June 29, 2026, with a 24-hour freestanding emergency department, diagnostic imaging and laboratory services. Imaging capabilities include CT, MRI, mammography and X-ray. The first phase also created more than 60 healthcare jobs in the Summerville area.
Furnishing a Healthcare Environment for Patients, Caregivers and Staff
Healthcare environments must serve many users, often during stressful, emotional or physically demanding moments. Furniture must therefore do more than complete the appearance of a space. It should contribute to comfort, efficiency, durability, accessibility and a more supportive overall experience.
Young Office helped furnish a variety of spaces throughout the Health Pavilion, including:
- Patient and family waiting areas
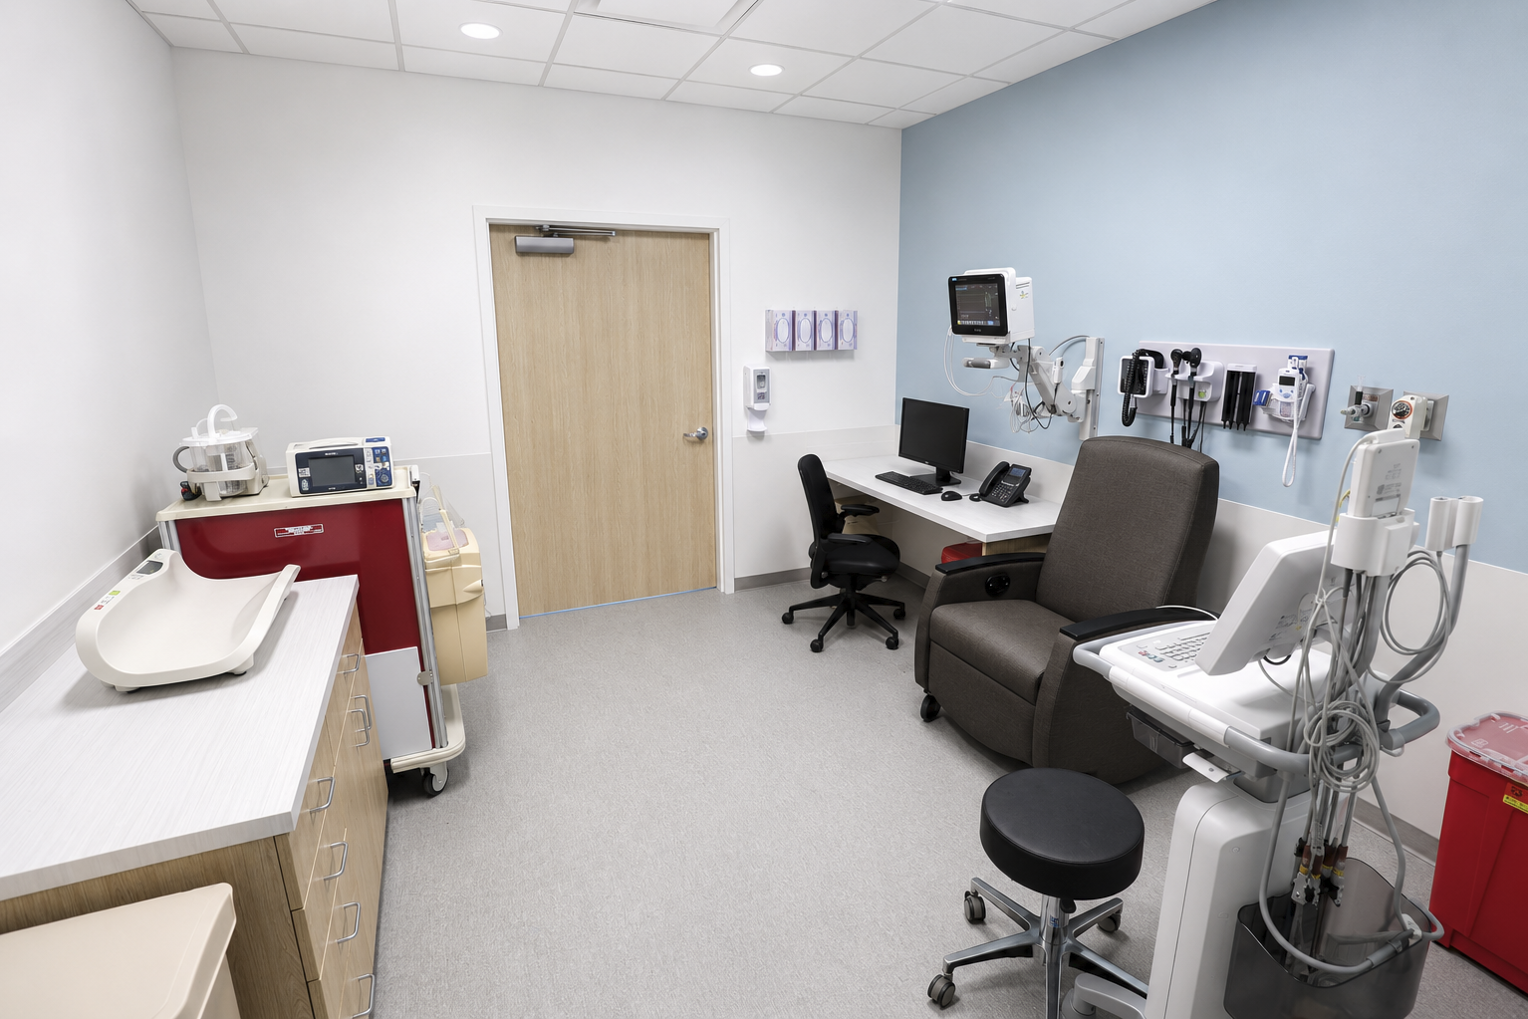
- Clinical and outpatient environments
- Caregiver workstations
- Administrative and support spaces
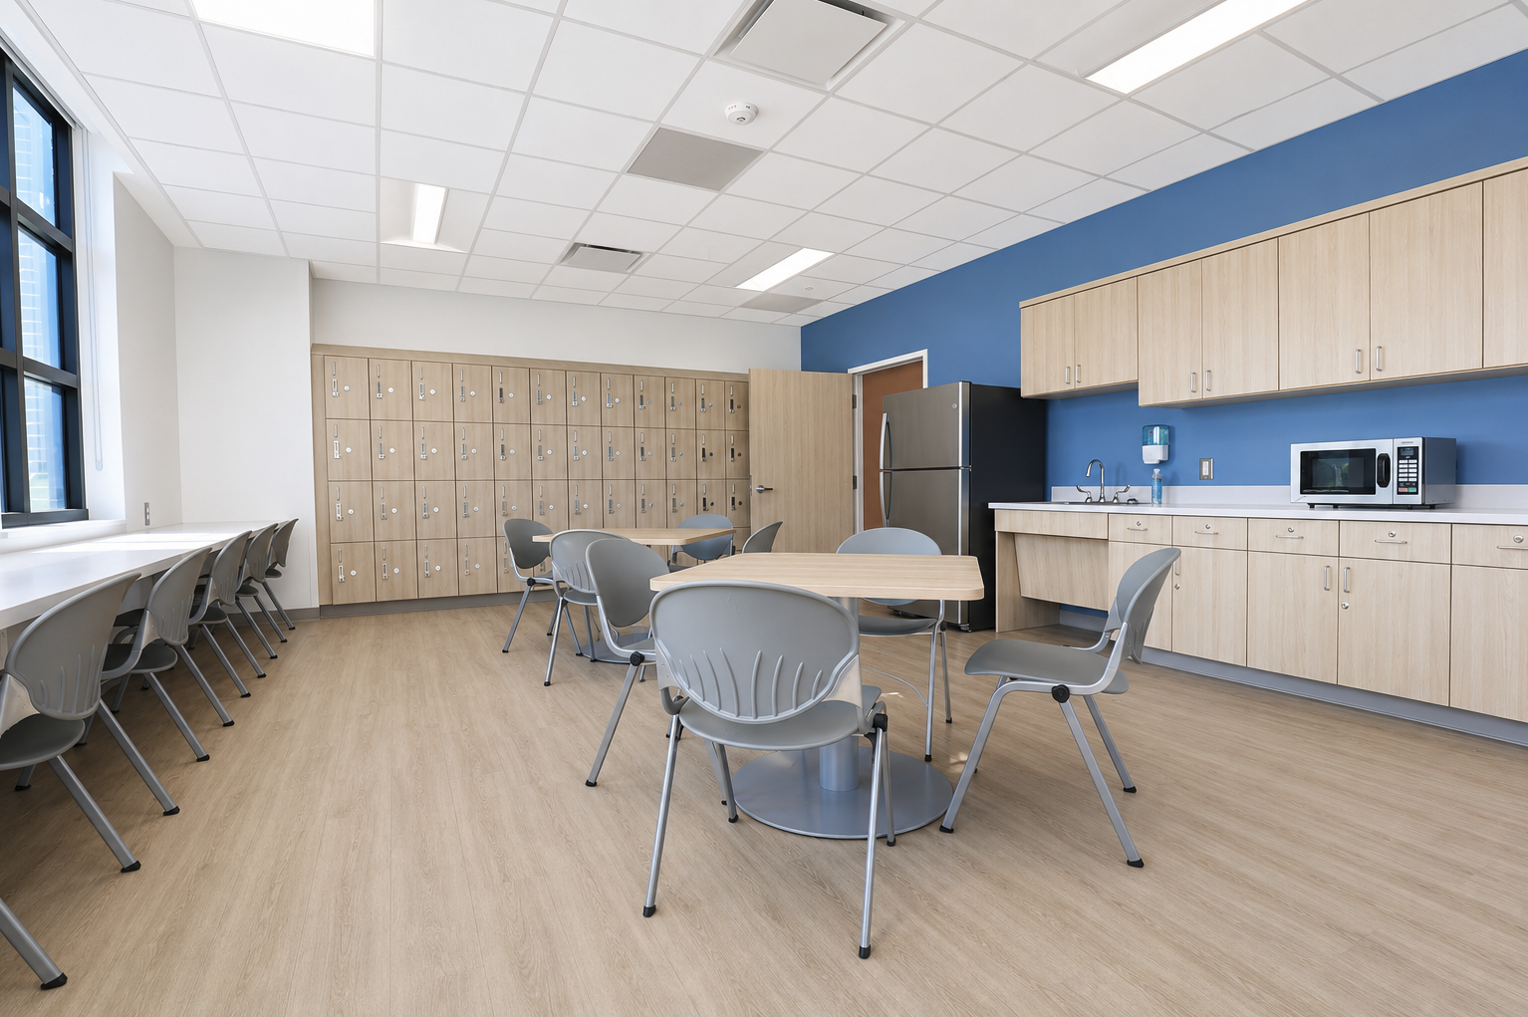
- Staff breakrooms and respite areas
Each type of environment presented different functional needs. Public-facing spaces needed to feel comfortable and approachable while supporting patients and visitors with varying levels of mobility. Clinical and caregiver areas required practical furniture solutions that could support focused work, collaboration and the fast pace of healthcare delivery. Staff spaces needed to provide a meaningful place for teammates to pause, recharge and connect during demanding shifts.
By considering these needs as part of a connected facility rather than as isolated rooms, the project supports a more consistent experience throughout the Health Pavilion.
Creating a Welcoming Patient and Family Experience
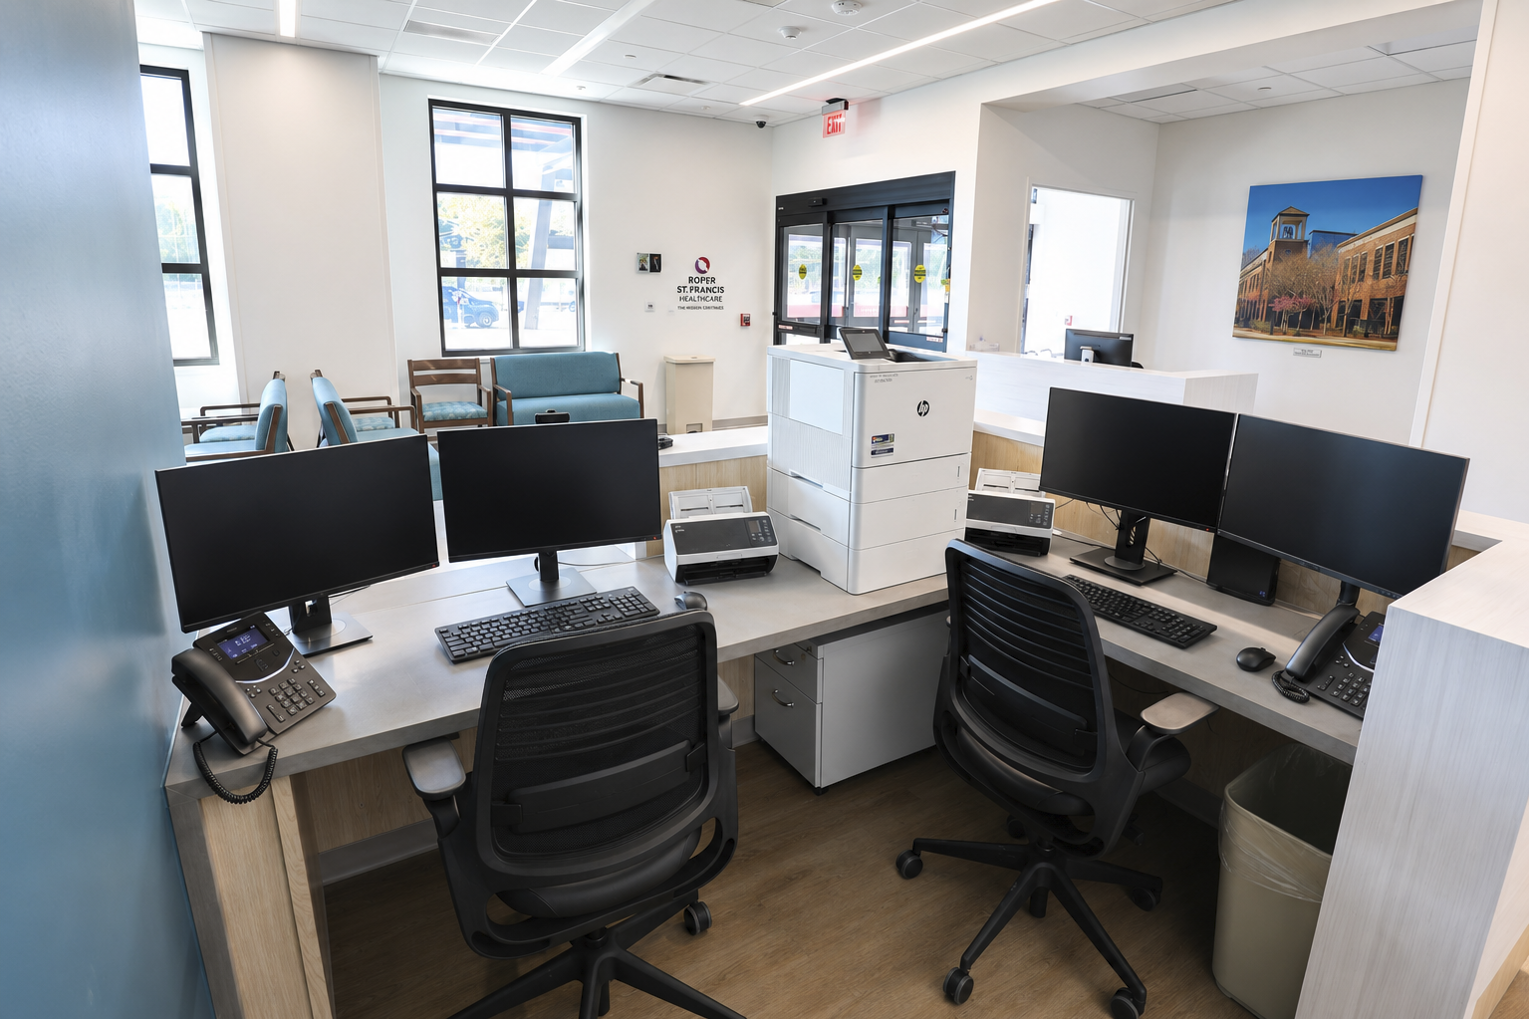
Waiting is an unavoidable part of many healthcare experiences, but the environment can influence how that time feels.
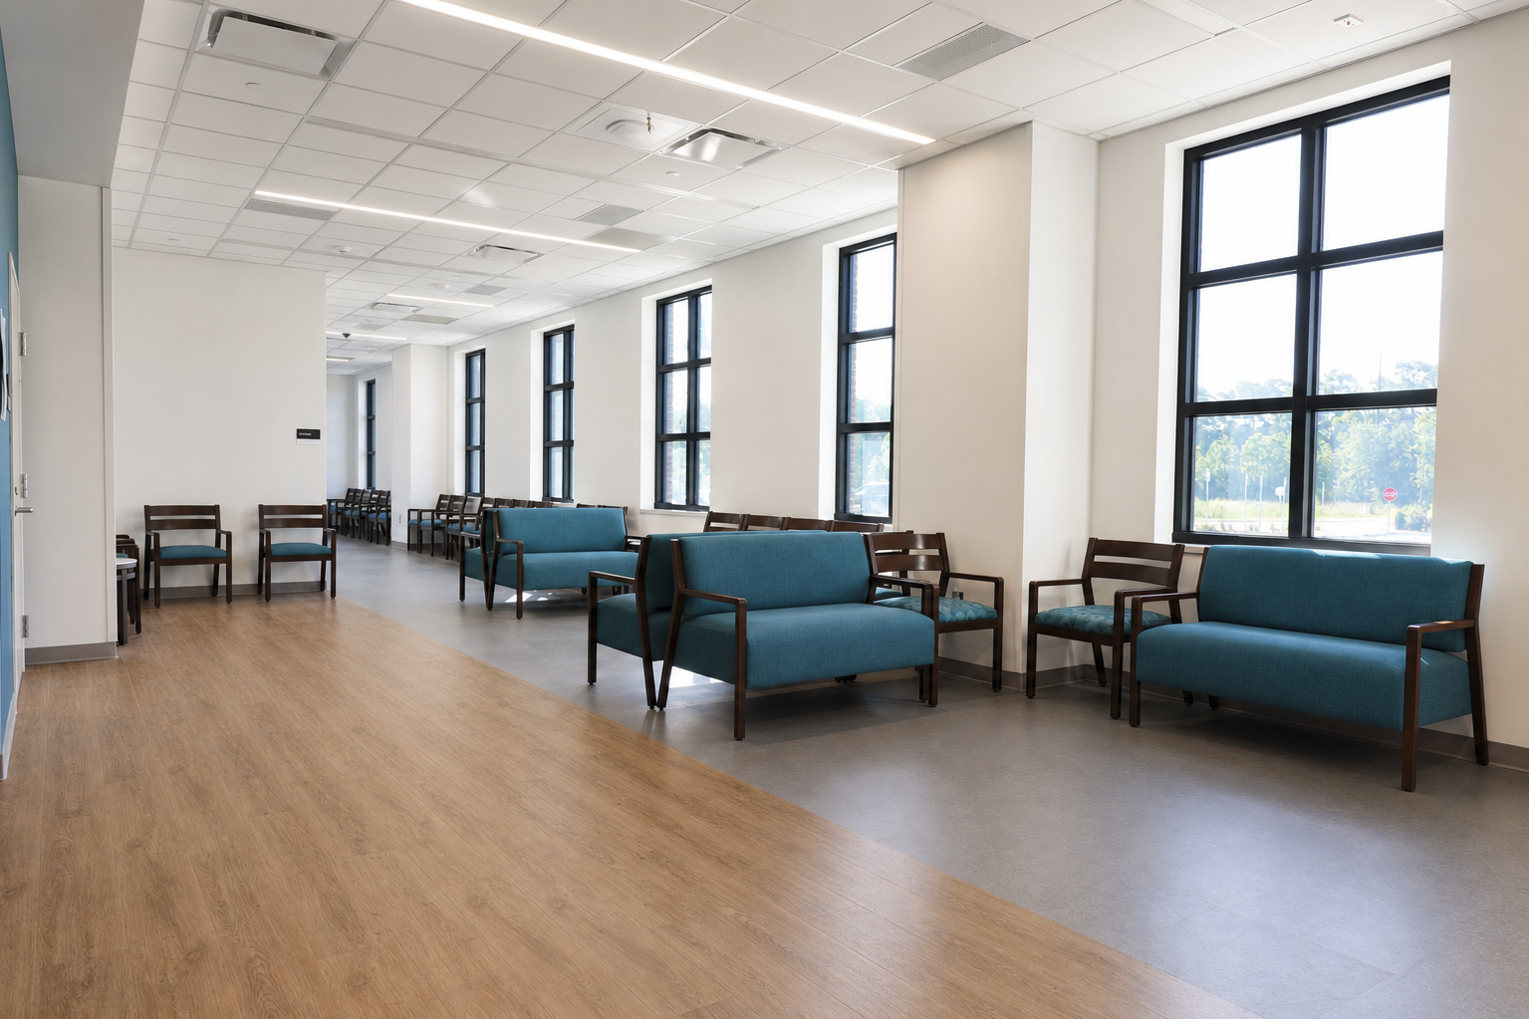
At the Sawmill Centre, spacious interiors, comfortable waiting areas and access to natural light were important components of the patient and visitor experience. Roper St. Francis Healthcare describes the facility as a welcoming outpatient environment designed to enhance experiences for patients, caregivers and providers.
The furnishings help reinforce that goal by creating areas where patients and accompanying family members can sit comfortably, maintain personal space and navigate the environment more easily.
Healthcare waiting areas must also accommodate a broad range of users. Seating arrangements should consider older adults, children, individuals with mobility limitations, caregivers accompanying patients and families who may need to remain together. The result should feel organized and inviting without compromising circulation or the operational needs of the facility.
Supporting the People Who Deliver Care
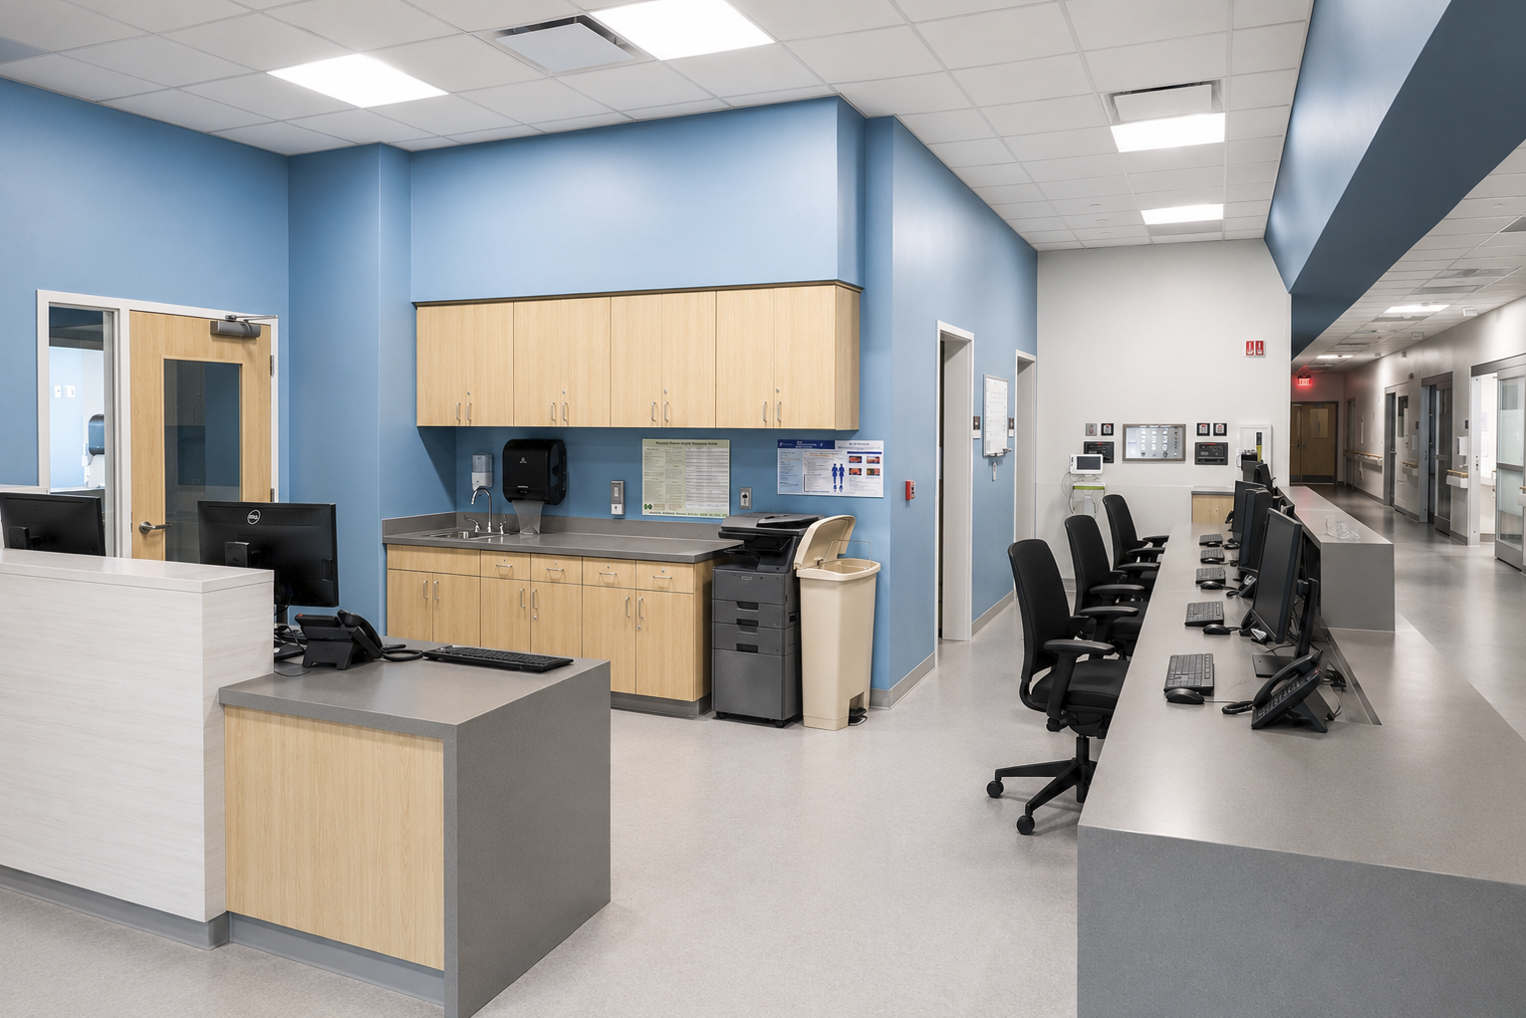
The effectiveness of a healthcare facility depends heavily on the people working within it. Caregivers and staff need environments that support communication, focused work, access to information and efficient movement throughout the day.
Young Office furnished caregiver workstations and other employee areas with these daily demands in mind. Properly planned work settings can help teams remain organized, communicate more effectively and transition between individual and collaborative tasks.
Staff breakrooms and respite spaces are equally important. Healthcare employees regularly manage long shifts, changing priorities and emotionally challenging situations. A thoughtfully furnished break area gives staff a place to step away from clinical activity, restore their energy and connect with colleagues.
These spaces may not be the most visible parts of a healthcare project, but they can have a meaningful effect on the employee experience.
Furniture as Part of a Complete Healthcare Strategy
Successful healthcare furniture planning requires a careful balance of human needs and operational realities.
Furniture and interior solutions may need to address:
- Comfort for patients, visitors and caregivers
- Accessibility for users with different physical abilities
- Durability in high-use environments
- Cleanability and ongoing facility maintenance
- Efficient circulation and clear pathways
- Privacy and separation where appropriate
- Ergonomics for employees completing extended or repetitive tasks
- Flexibility as services, staffing and technology evolve
- Consistency across departments and facilities
These considerations become especially important as healthcare organizations expand their networks and establish new outpatient locations. Standardized yet adaptable furniture solutions can help create a recognizable experience across multiple facilities while responding to the unique requirements of each department.
Young Office works alongside healthcare organizations to evaluate those requirements and develop furniture solutions that align with the organization’s operational objectives, patient experience goals, facility standards and long-term plans.
A Continued Partnership with Roper St. Francis Healthcare
The Sawmill Centre project continues Young Office’s partnership with Roper St. Francis Healthcare and reflects a shared commitment to creating environments that better support the communities they serve.
For Roper St. Francis Healthcare, the new pavilion represents an investment in accessible care for one of the Lowcountry’s fastest-growing areas. For Young Office, it was an opportunity to help translate that investment into functional, welcoming and supportive spaces for patients, families, caregivers and staff.
We are grateful for the opportunity to contribute to this meaningful project and to help furnish a healthcare environment that will serve the Summerville community for years to come.
Supporting the Future of Healthcare Across the Carolinas and Georgia
Healthcare growth across South Carolina, North Carolina and Georgia is creating new demands for outpatient facilities, medical offices, specialty practices, hospitals and community-based care environments.
Young Office helps healthcare organizations plan and furnish spaces that support the complete care experience. Our capabilities include furniture, interior design, space planning, flooring, modular walls, audiovisual technology, project management, delivery and installation.
Whether an organization is developing a new healthcare facility, renovating an existing department or establishing standards across multiple locations, our team can help create environments that support patients, caregivers and staff.
To learn more about Young Office’s healthcare furniture and interior solutions, contact our team.